
<-- style PDP --> 181 Simcoe Street, Hamilton - Detached for sale for $729,000
  • sold

181 Simcoe Street

Hamilton, Ontario, L8L 3N7 - North End

$729,000$000000

  • Neighbourhood

    North End

  • Major Intersection

    Ferguson N

  • Listed Since: 166 day(s)

  • Last update: 144 day(s) ago

Overview

  • Property Type

    Detached, 2 1/2 Storey

  • Bedrooms

    4

  • Bathrooms

    2

  • Basement

    Finished + Walk-Up

  • Kitchen

    1

  • Total Parking

    5 (1 Attached Garage)

  • Lot Size

    43.5x96 (Feet)

  • Taxes

    $5,045.34 (2025)

  • Type

    Freehold

Property Description

Property description for 181 Simcoe Street, Hamilton

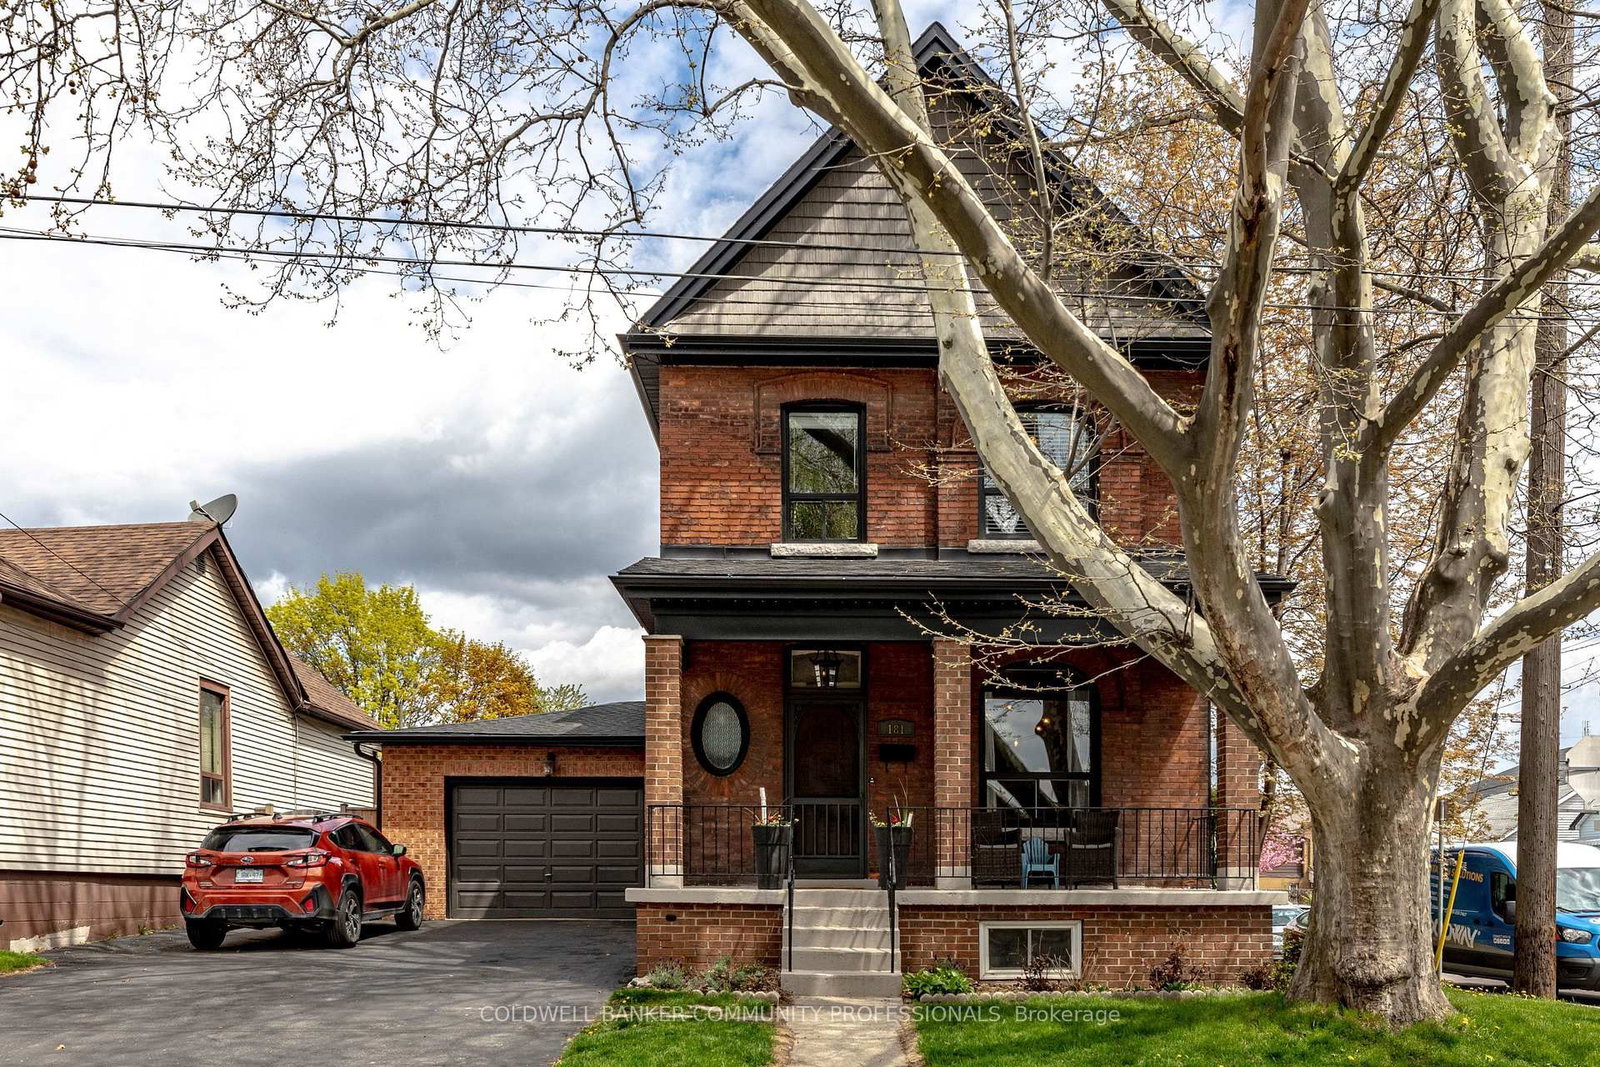
181 Simcoe St E is an incredible opportunity for you in the North End, one of the city's most beloved downtown neighbourhoods. This 2 1/2story brick home is situated on a corner lot with tons of natural light, 4 bedrooms with one being used as an office / walk in closet, double staircase from front hall and back kitchen, a finished basement with separate entrance gives you tons of space for all the activities. As a former resident of this neighbourhood, I can attest that parking is a premium, and here, not only is there parking for 4 cars, but it is a double wide, recently redone asphalt drive - with an attached single car garage. Out back , you have a mudroom with the walk up basement access, your lot is private, low maintenance with artificial turf, and concrete patio, and garden beds perfect with the all day sun. The attic level is unfinished, buttons of potential for you to truly make this special home even more complete top to bottom with easy stair access, and a dormer for added height. Roof (2021), Exterior Waterproofing (2025) Waterline updated to Copper. Water Heater, AC, Furnace 2012 (All Owned)

Listed by COLDWELL BANKER COMMUNITY PROFESSIONALS

  • MLS #

    X13100788

  • Sq. Ft

    1500-2000

  • Sq. Ft. Source

    MLS

  • Lot Irregularities

    n/a

  • Year Built

    100+

  • Pool

    None

  • Drive

    Pvt Double

  • Garage

    Attached, 1 spaces

  • Total Parking

    5

  • Family Room

    N

  • Den

    N

  • Exterior

    Brick

  • Fireplace

    N

  • Roof

    Asphalt Shingle

  • Foundation

    Stone

  • Elevator

    N

  • Water View

    n/a

  • Laundry Level

    Lower

  • Heat

    Forced Air

  • A/C

    Central Air

  • Water

    Municipal

  • Water Supply

    n/a

  • Sewers

    Sewers

  • Central Vac

    N

  • Living

    3.33 x 3.79 ft Main level

  • Dining

    4.77 x 3.73 ft Main level

  • Kitchen

    4.62 x 4.15 ft Main level

  • Mudroom

    4.62 x 2.1 ft Main level

  • Primary

    3.7 x 3.42 ft 2nd level

  • 2nd Br

    3.89 x 3.33 ft 2nd level

  • 3rd Br

    3.7 x 3.9 ft 2nd level

  • 4th Br

    2.4 x 2.83 ft 2nd level

  • Bathroom

    1.77 x 2.25 ft 2nd level

    4 Pc Bath

  • Rec

    5.15 x 5.73 ft Bsmt level

  • Laundry

    2.49 x 5.46 ft Bsmt level

  • Bathroom

    164.0 x 2.66 ft Bsmt level

    4 Pc Bath

  • Cold/Cant

    5.6 x 2.37 ft Bsmt level

Thinking of Selling?

Find Out Your Home’s Value in Today’s Market!

No Email or Signup is required to view your home estimate.

estimate your home value

Contact Manoj Kukreja

Sales Representative,
Century 21 People’s Choice Realty Inc.,
Brokerage
(647) 576 - 2100

Manoj profile avatar

Estimated price

Date
Price
Change
2026-05-08
$737,782
0.42%

Mortgage Calculator

This data is for informational purposes only.

Mortgage Payment per month

Principal Amount

Interest

Total Payable

Amortization

Amortization

Closing Cost Calculator

This data is for informational purposes only.

Closing Cost Total for this property

Total Cash flow for purchasing this property

Down Payment(%)*
Additional information

Provincial Land Transfer Tax

Ontario Land Transfer Tax Rebate

Toronto Land Transfer Tax

Toronto Land Transfer Tax Rebate

PST on CMHC Insurance Premium

Lawyer Fees

$2,825

Government Registration Fee's

$164

Title Insurance

Closing Cost Total

Total Cash flow for purchasing this property

Provincial Land Transfer Tax

Ontario Land Transfer Tax Rebate

Toronto Land Transfer Tax

Toronto Land Transfer Tax Rebate

PST on CMHC Insurance Premium

Lawyer Fees

$2,825

Government Registarion Fee's

$164

Title Insurance

Down Payment(%)*

* A down payment of less than 20% is permitted only for first-time home buyers purchasing their principal residence. The minimum down payment required is 5% for the portion of the purchase price up to $500,000, and 10% for the portion between $500,000 and $1,500,000. For properties priced over $1,500,000, a minimum down payment of 20% is required.

Thinking of Selling?

Find Out Your Home’s Value in Today’s Market!

No Email or Signup is required to view your home estimate.

estimate your home value

Contact Manoj Kukreja

Sales Representative, Century 21 People’s Choice Realty Inc., Brokerage
(647) 576 - 2100

Manoj profile avatar

Recent Sold Listings in North End, Hamilton

Popular Cities